- Price
- $2,250
- Beds
- 2
- Baths
- 2
Listing courtesy of REMAX YOUR COMMUNITY REALTY·MLS® X14162358·Last updated Nov 10, 2026
About this property
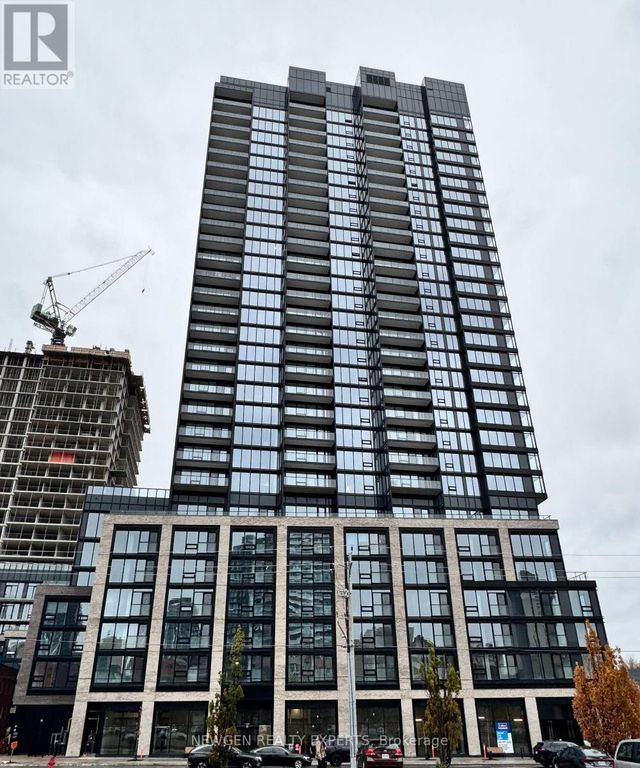
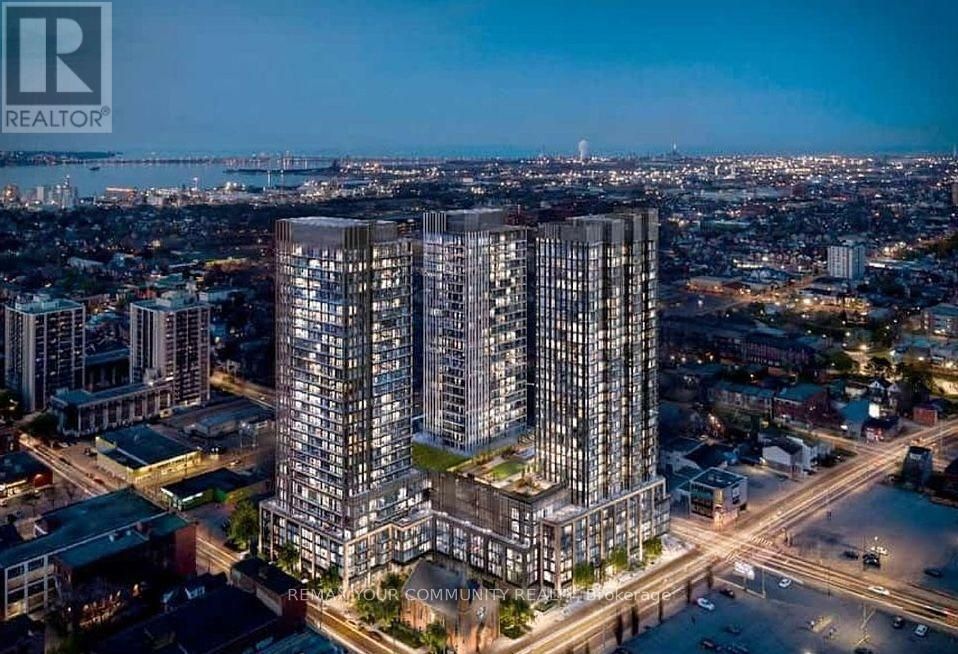
Welcome to The Design District, Tower B!
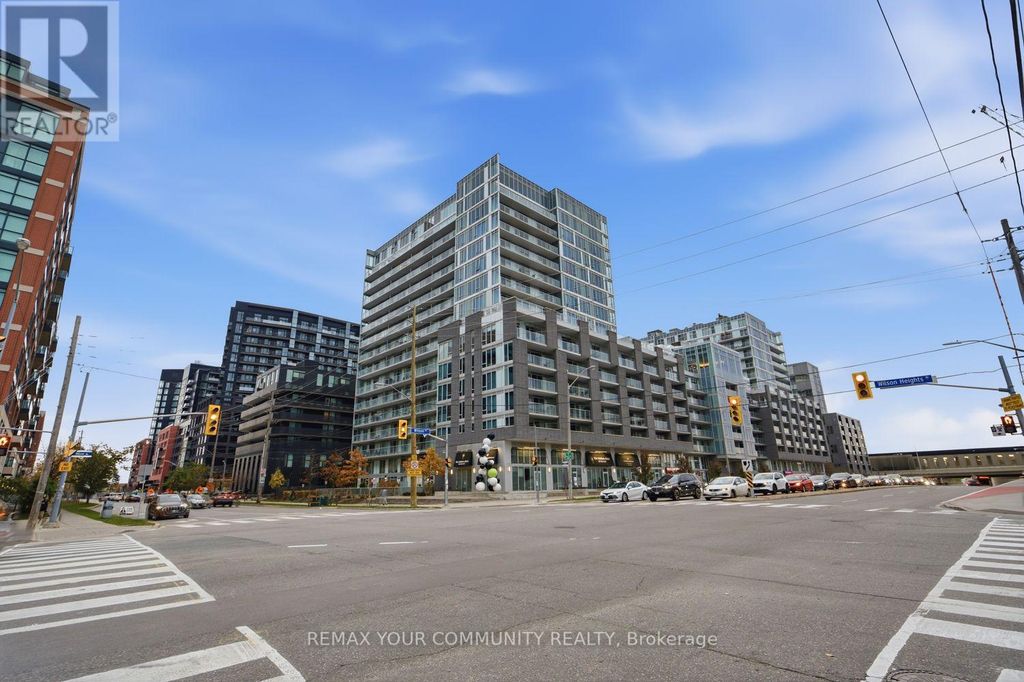
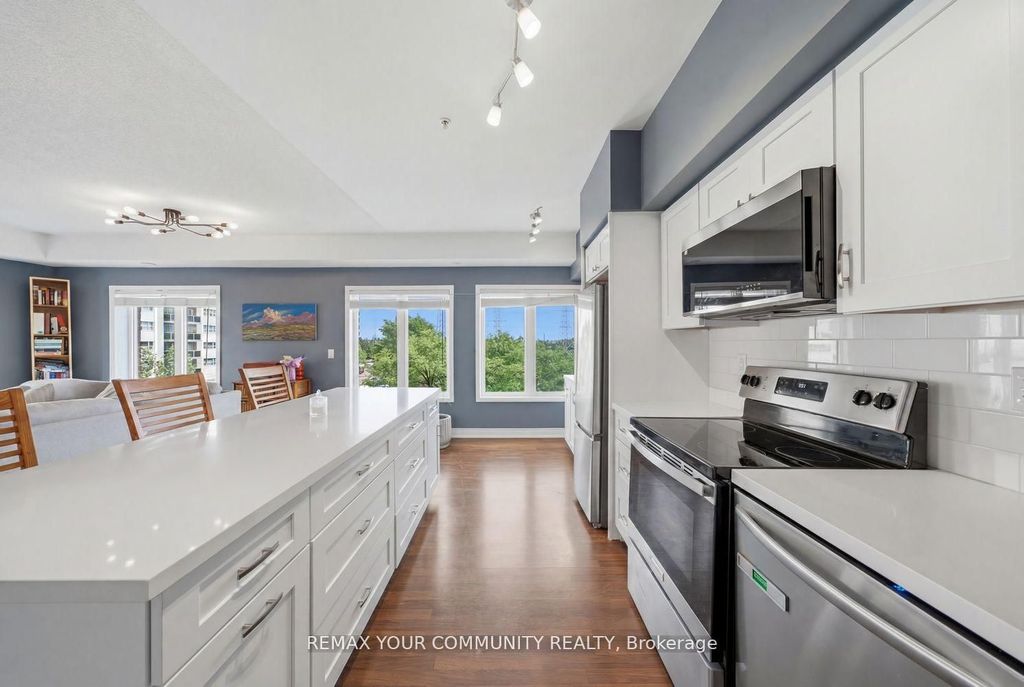
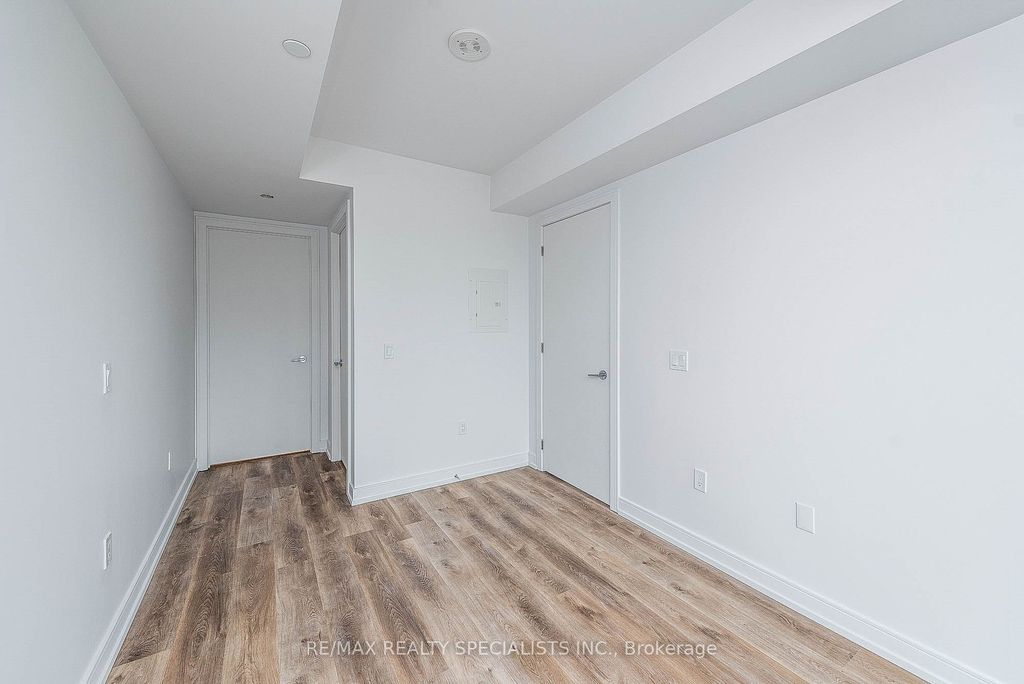
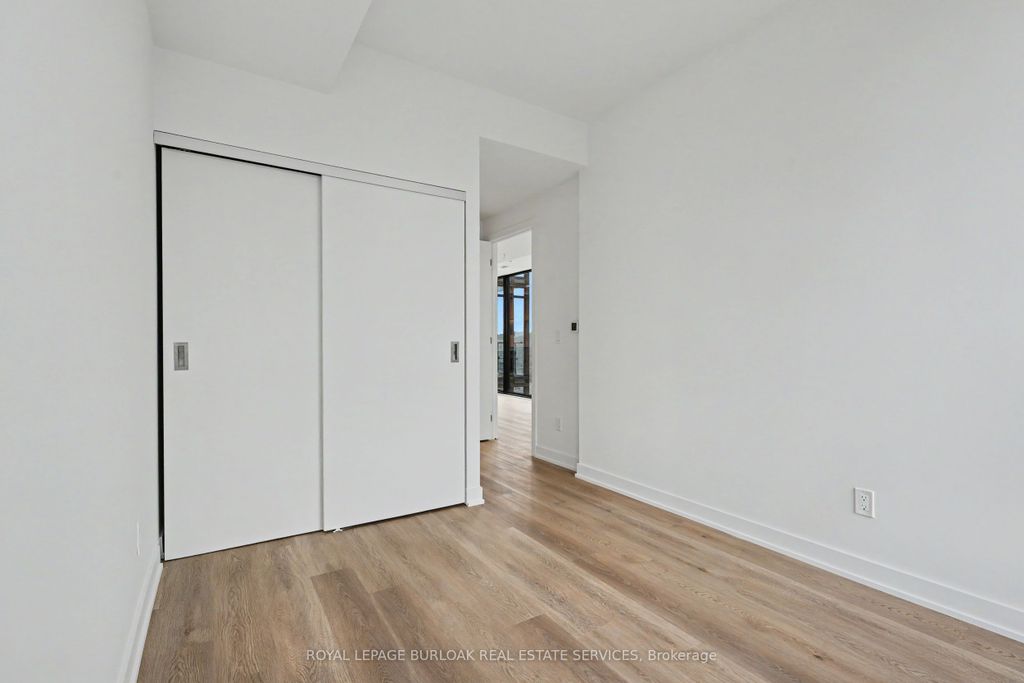
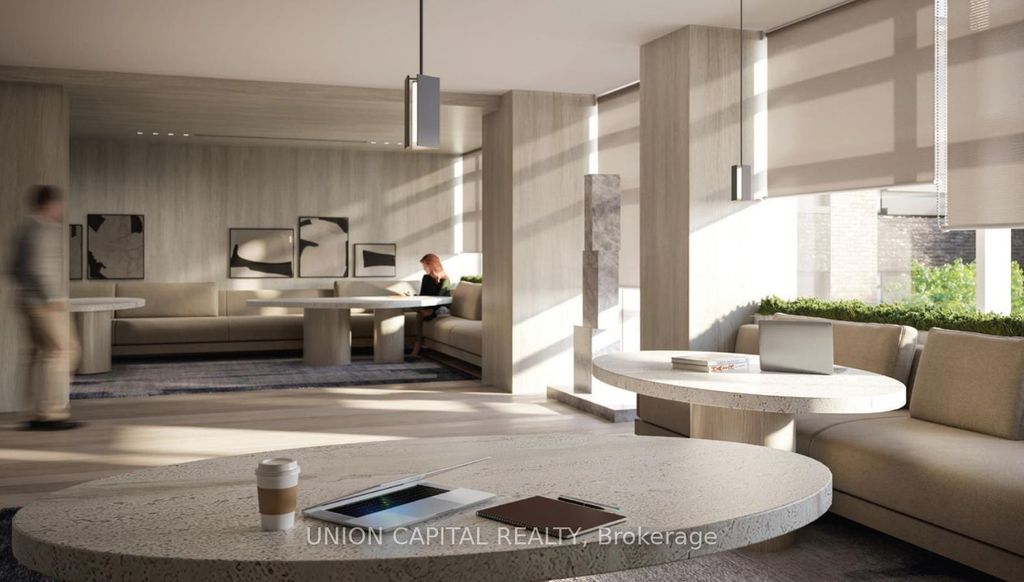
This brand-new, never-lived-in corner suite offers approximately 787 sq. ft. of thoughtfully designed living space, featuring 2 bedrooms, 2 bathrooms, and an 81 sq. ft. private balcony showcasing breathtaking, unobstructed views stretching to the Hamilton Escarpment. Floor-to-ceiling windows flood the space with natural light, complemented by 9-ft ceilings and a bright, open-concept layout. The contemporary kitchen features sleek quartz countertops, a built-in oven, cooktop, and integrated dishwasher, combining modern style with everyday functionality. Complete with 1 parking space and 1 locker, this suite offers both comfort and convenience. Residents enjoy an impressive collection of amenities, including concierge service, a fitness centre, outdoor pool, co-working and party spaces, bike storage, and outdoor BBQ and lounge areas. Perfectly situated in the heart of downtown Hamilton, just steps from restaurants, shops, transit, and everyday essentials. Experience elevated urban living with a view that truly sets this condo apart!
Details
- Bedrooms
- 2
- Bathrooms
- 2
- MLS® number
- X14162358
- Listing type
- Sale
- Listed
- Nov 9, 2026
- Days on market
- 1
- Last updated
- Nov 10, 2026
See this home in person

Estimate payments
An estimate only. Rates and terms come from your lender.