
- Price
- $2,300
- Beds
- 2
- Baths
- 1
- Interior
- 700 sq ft
- Per sq ft
- $3
Listing courtesy of REAL BROKER ONTARIO LTD.·MLS® C14196226·Last updated Nov 19, 2026
About this property
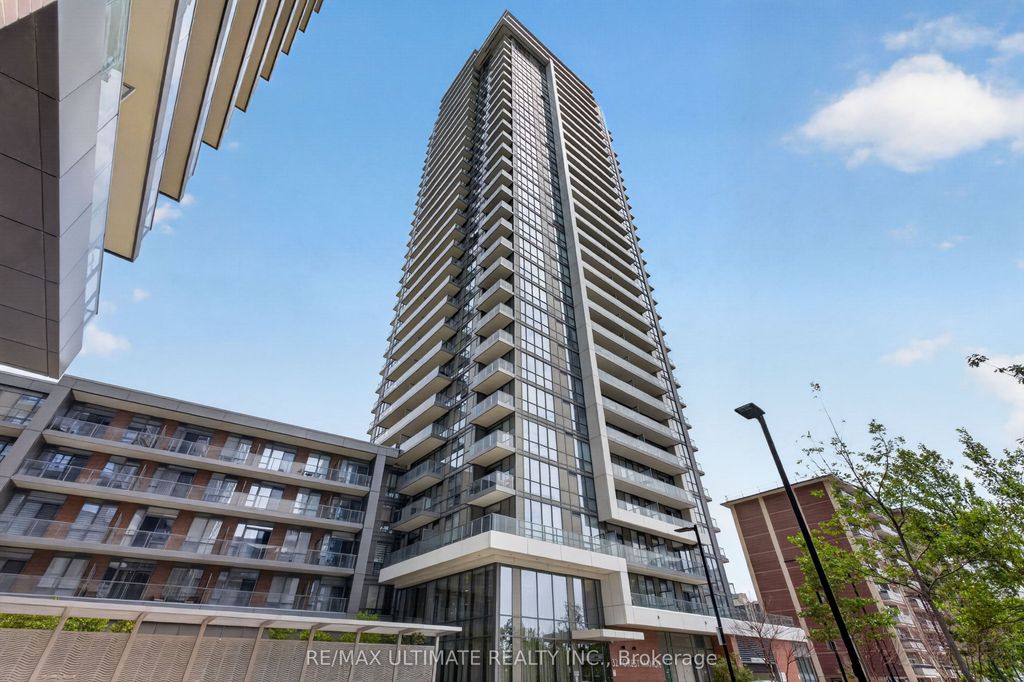
Elevate your lifestyle at 2505-181 Wynford Dr.
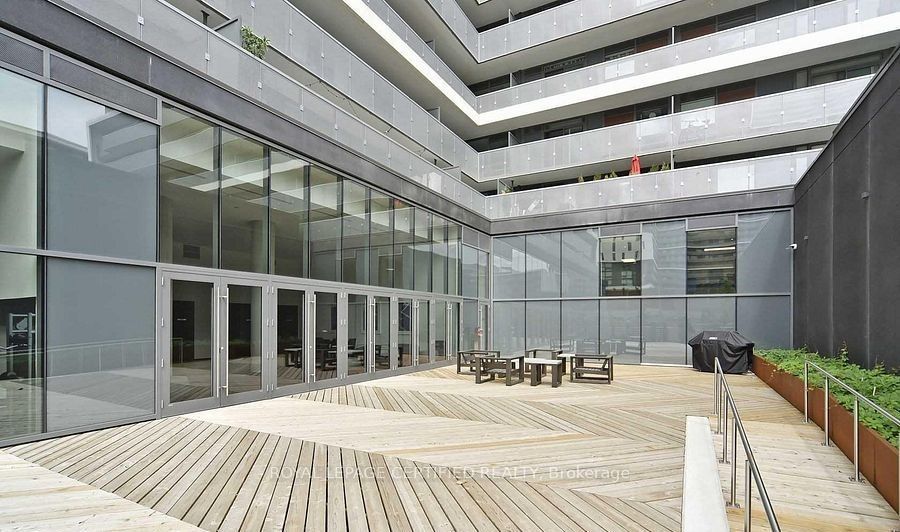
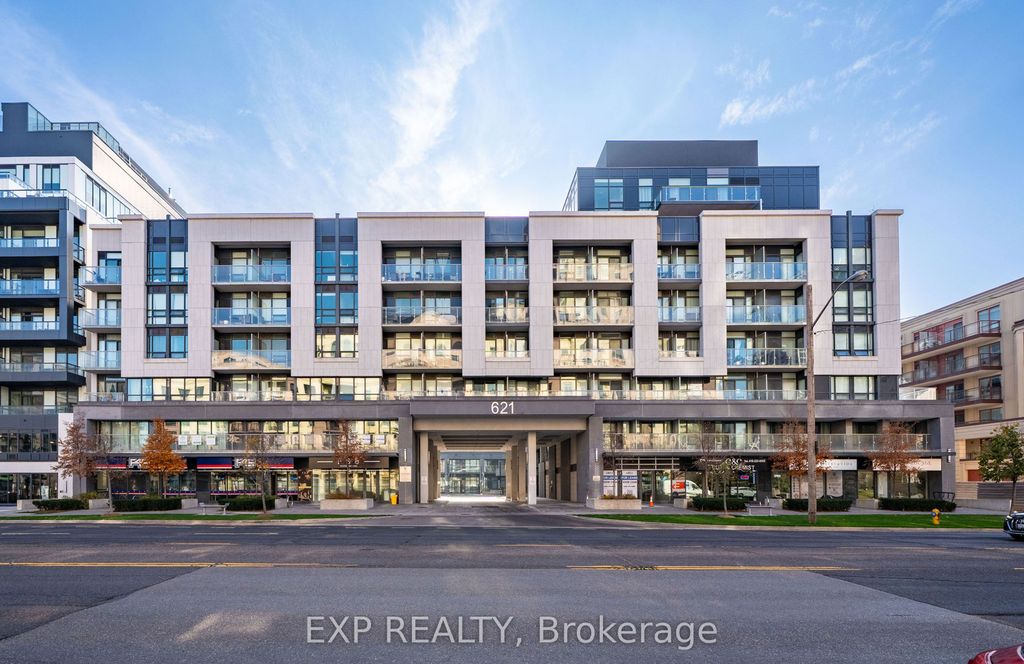
This Tridel-built Allocade condo offers a 1bedroom plus den layout with approximately 700 sq ft of smartly designed space (measurements per builder's floor plan).Facing west, you'll catch golden-hour sunsets with the Aga Khan Museum as your view. Not a bad backdrop for your evening wind-down. The den is ready to be your home office, reading nook, or the place where laundry goes to hide. Speaking of which, the in-suite washer and dryer are included, along with a fridge, stove, microwave, and dishwasher. Just bring your groceries. Location is the real showstopper: the DVP is minutes away for an easy commute, and the Shops at Don Mills are close by for dining, errands, and retail therapy. Polished, practical, and perfectly placed.
Details
- Bedrooms
- 2
- Bathrooms
- 1
- Interior area
- 700 sq ft
- Price per sq ft
- $3
- MLS® number
- C14196226
- Listing type
- Sale
- Listed
- Nov 19, 2026
- Days on market
- 1
- Last updated
- Nov 19, 2026
See this home in person

Estimate payments
An estimate only. Rates and terms come from your lender.